Newport House
TYPE Residential
LOCATION Newport, Rhode Island
SITE AREA 10,000 f²
PROJECT AREA 3,600 f²
BUILDING HEIGHT 38 f
PROGRAM Outdoor Living + Dining, Pool, Combined Kitchen + Living Room, Master Suite + Private Office, Guest Suite, 2 Kids’ Bedrooms, 2-Car Garage
STATUS Under Construction
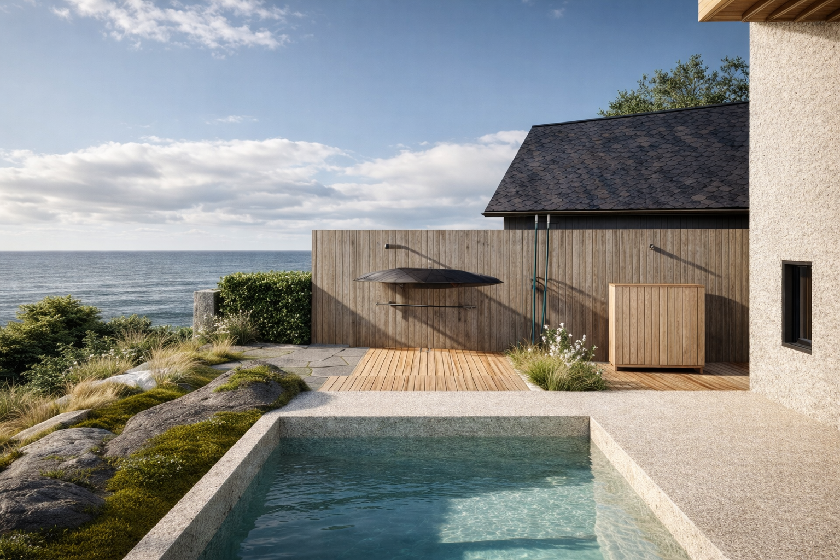
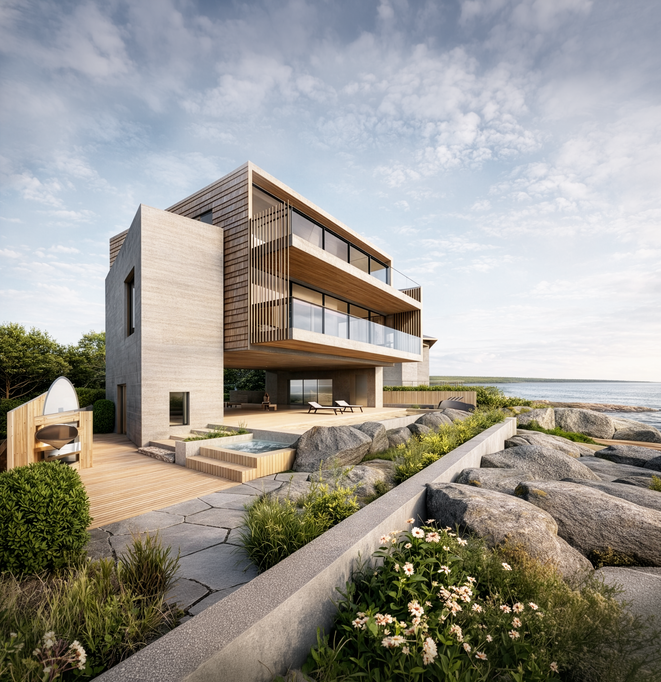
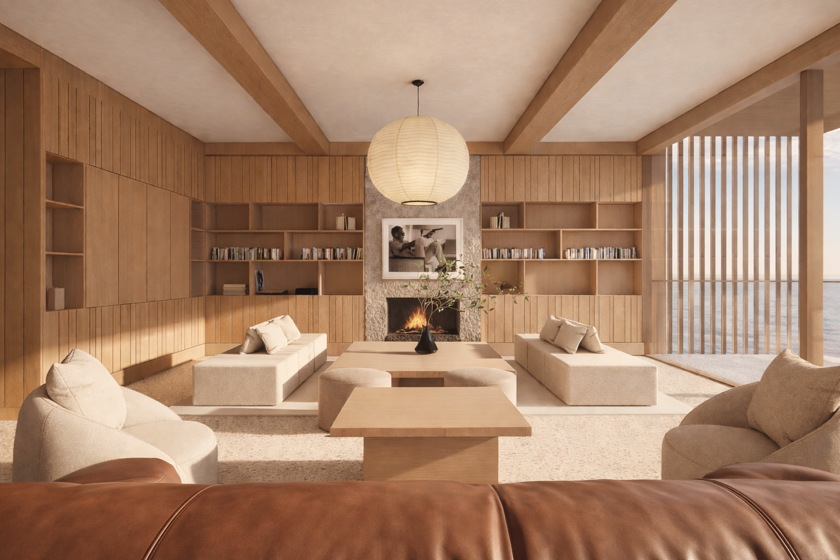
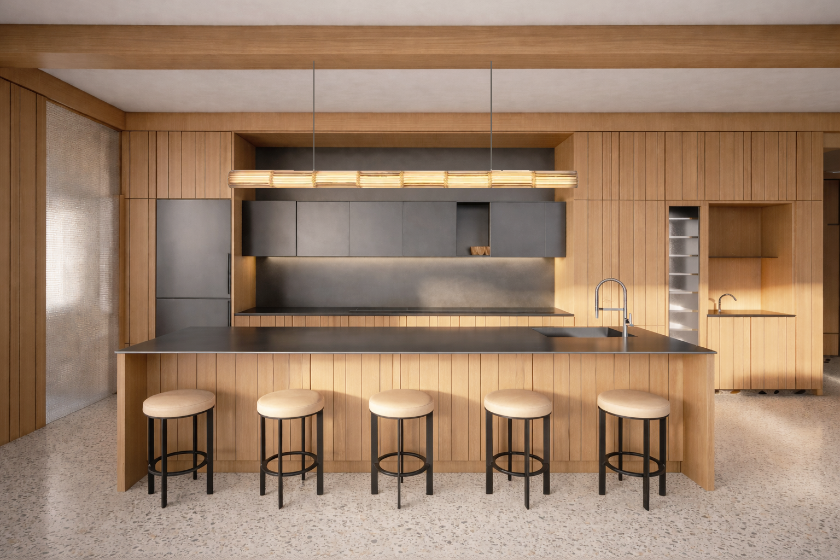
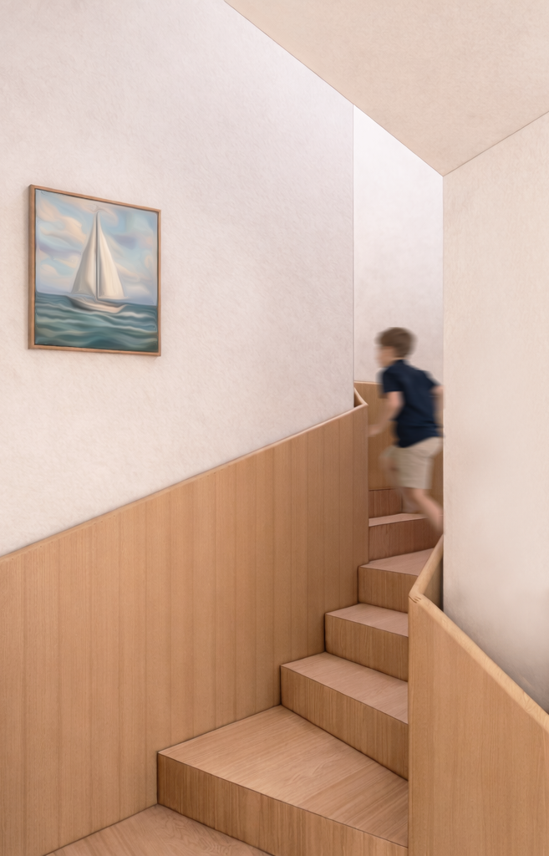
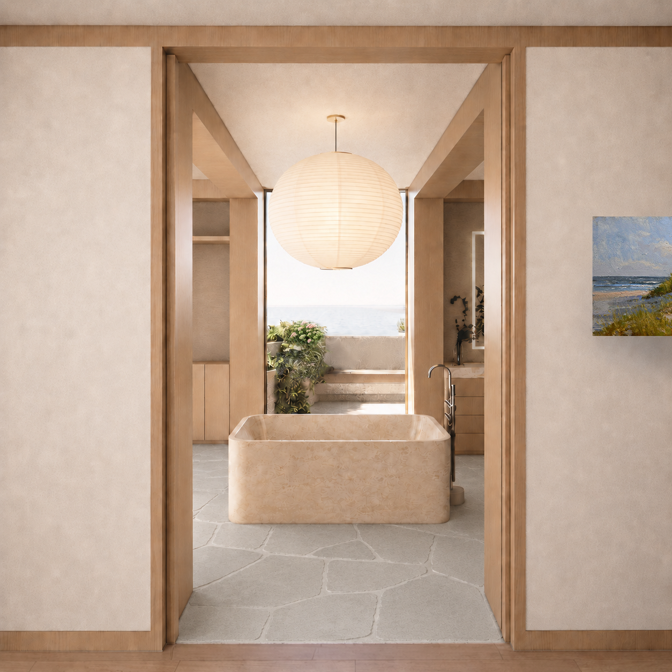
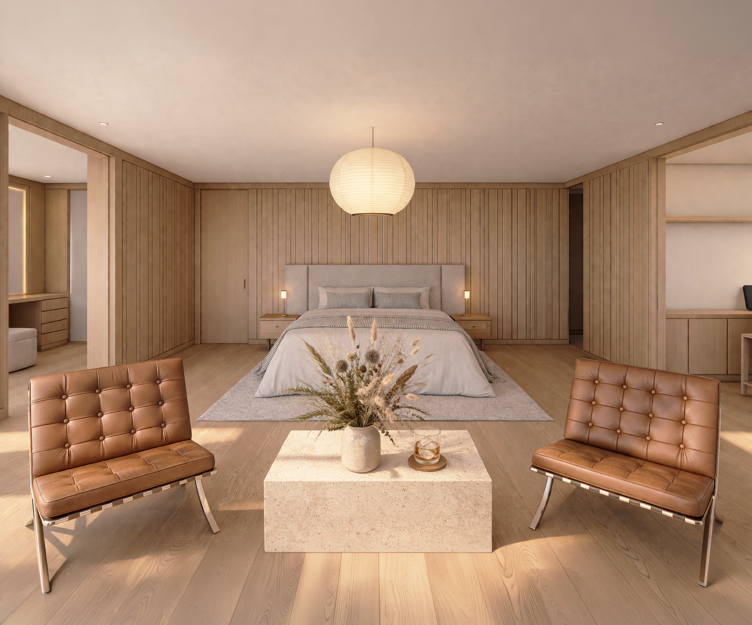
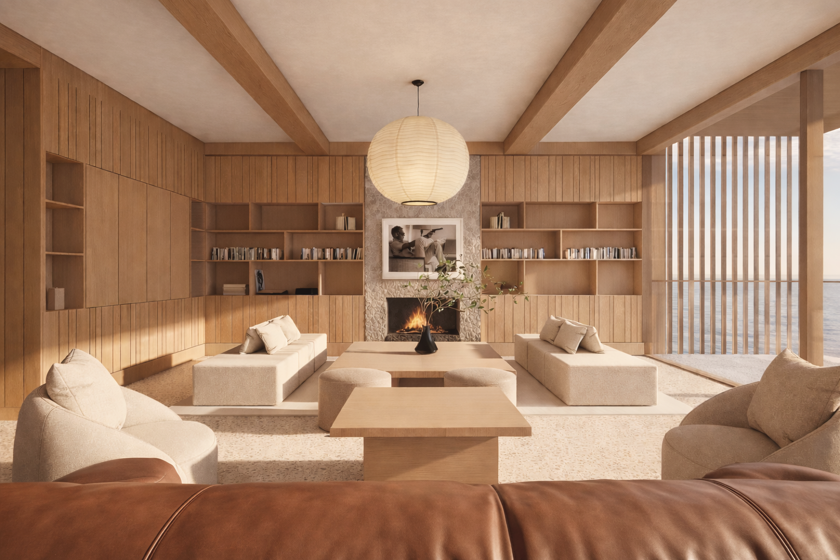
The 3,600-square-foot interior is efficiently planned, inspired by boat design, with integrated storage and flexible spaces. The first floor features an open living, dining, and kitchen area, along with a guest suite and support spaces. Upstairs includes two children’s bedrooms and a primary suite with office, bathroom, and private balconies overlooking the coastline.

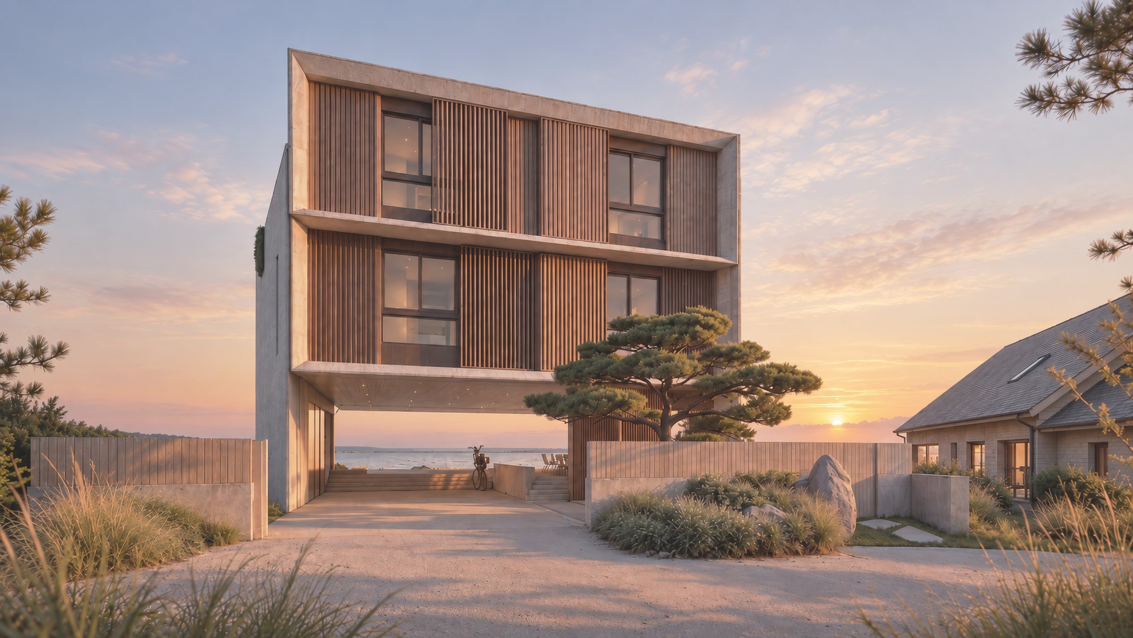
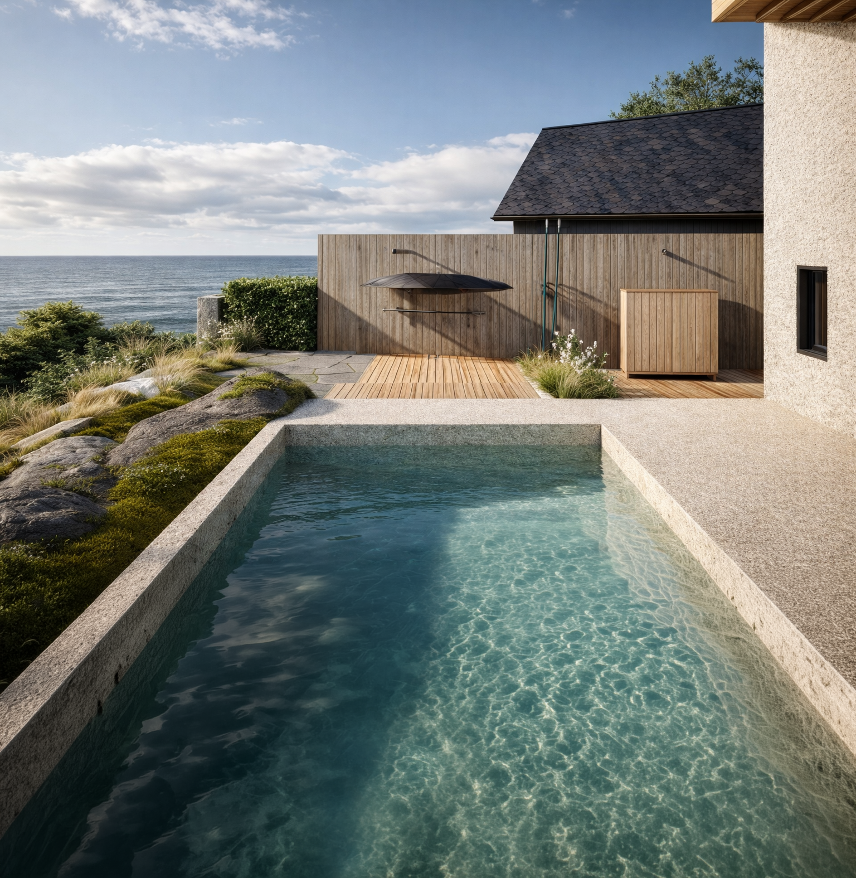
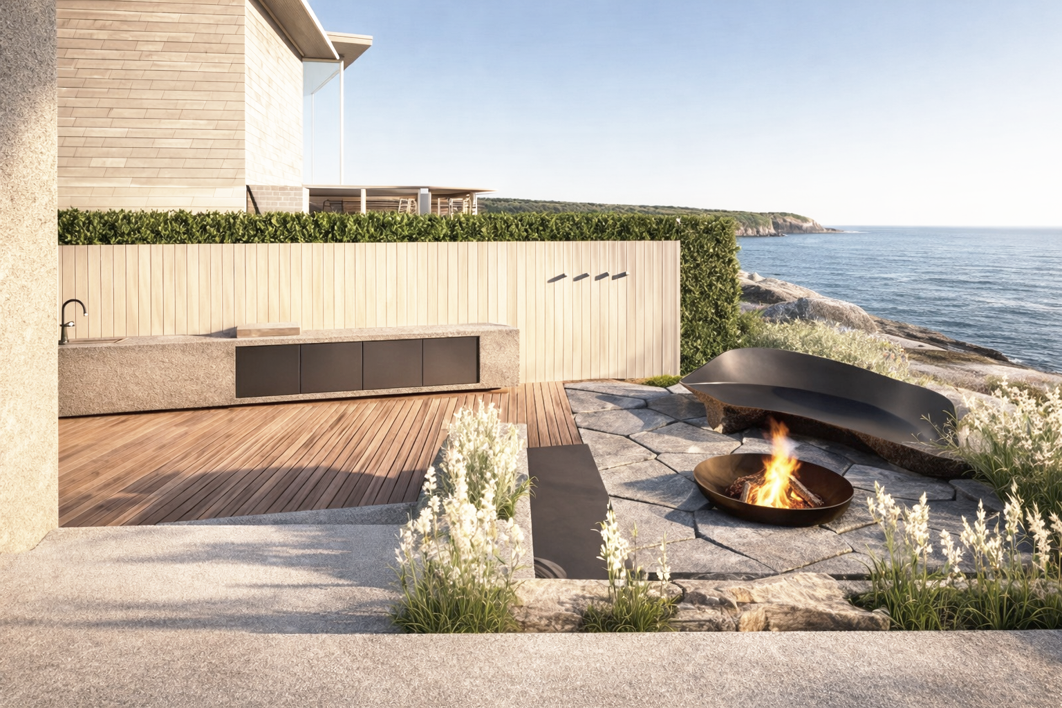
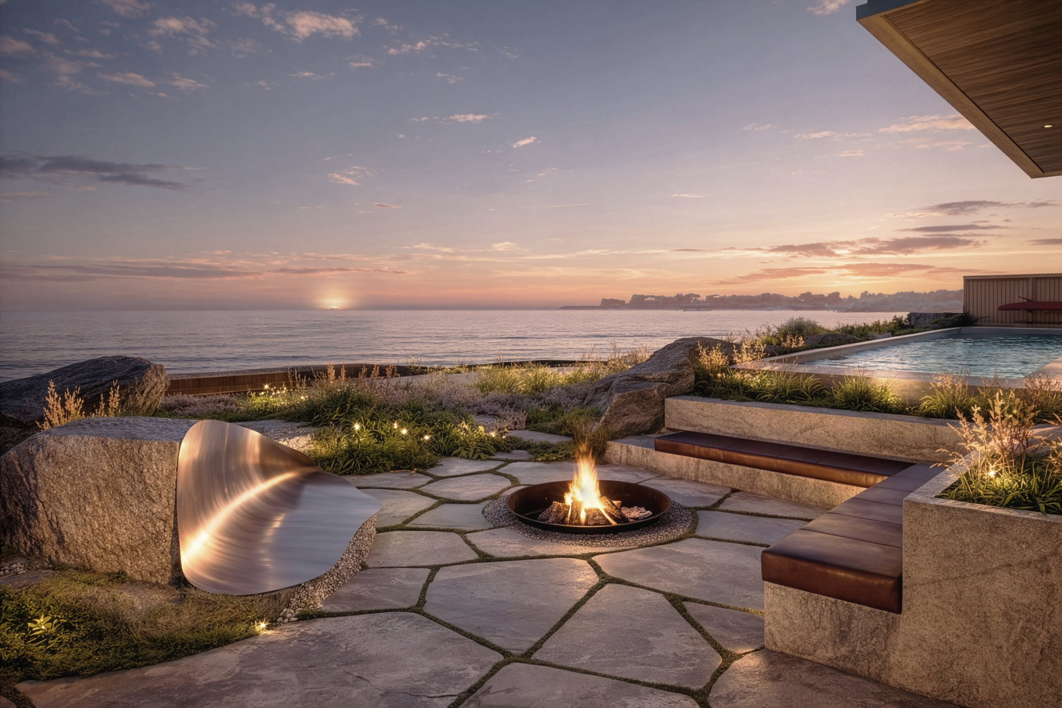
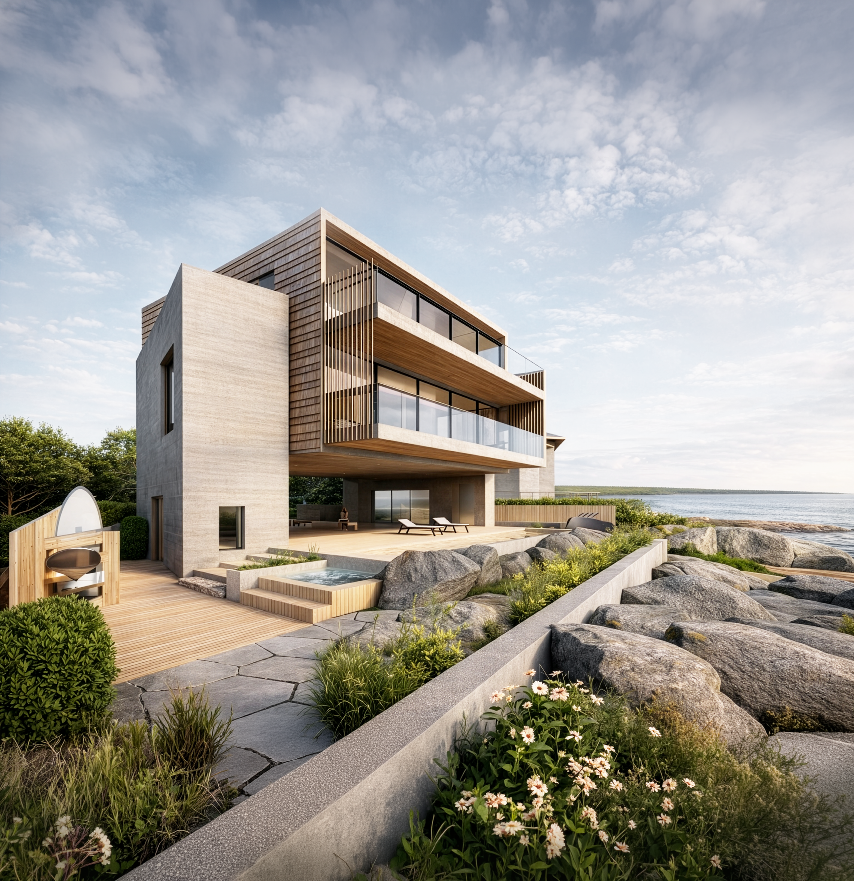
Located on a beachfront site just outside Newport, Rhode Island, the Willis Residence is a contemporary coastal retreat designed for a family of four, centered on shared living and a close connection to the water. Drawing from the region’s maritime heritage and enduring coastal character, the house translates traditional values of craftsmanship, durability, and proportion into a modern architectural language. The design is shaped by site constraints, including a limited footprint, strict setbacks, and FEMA and CRMC flood regulations. In response, the home is elevated on two triangular plinths, creating a protected outdoor living area below with direct access to the beach, pool, and landscape.
The project is currently under construction and will be completed by Summer 2027.