

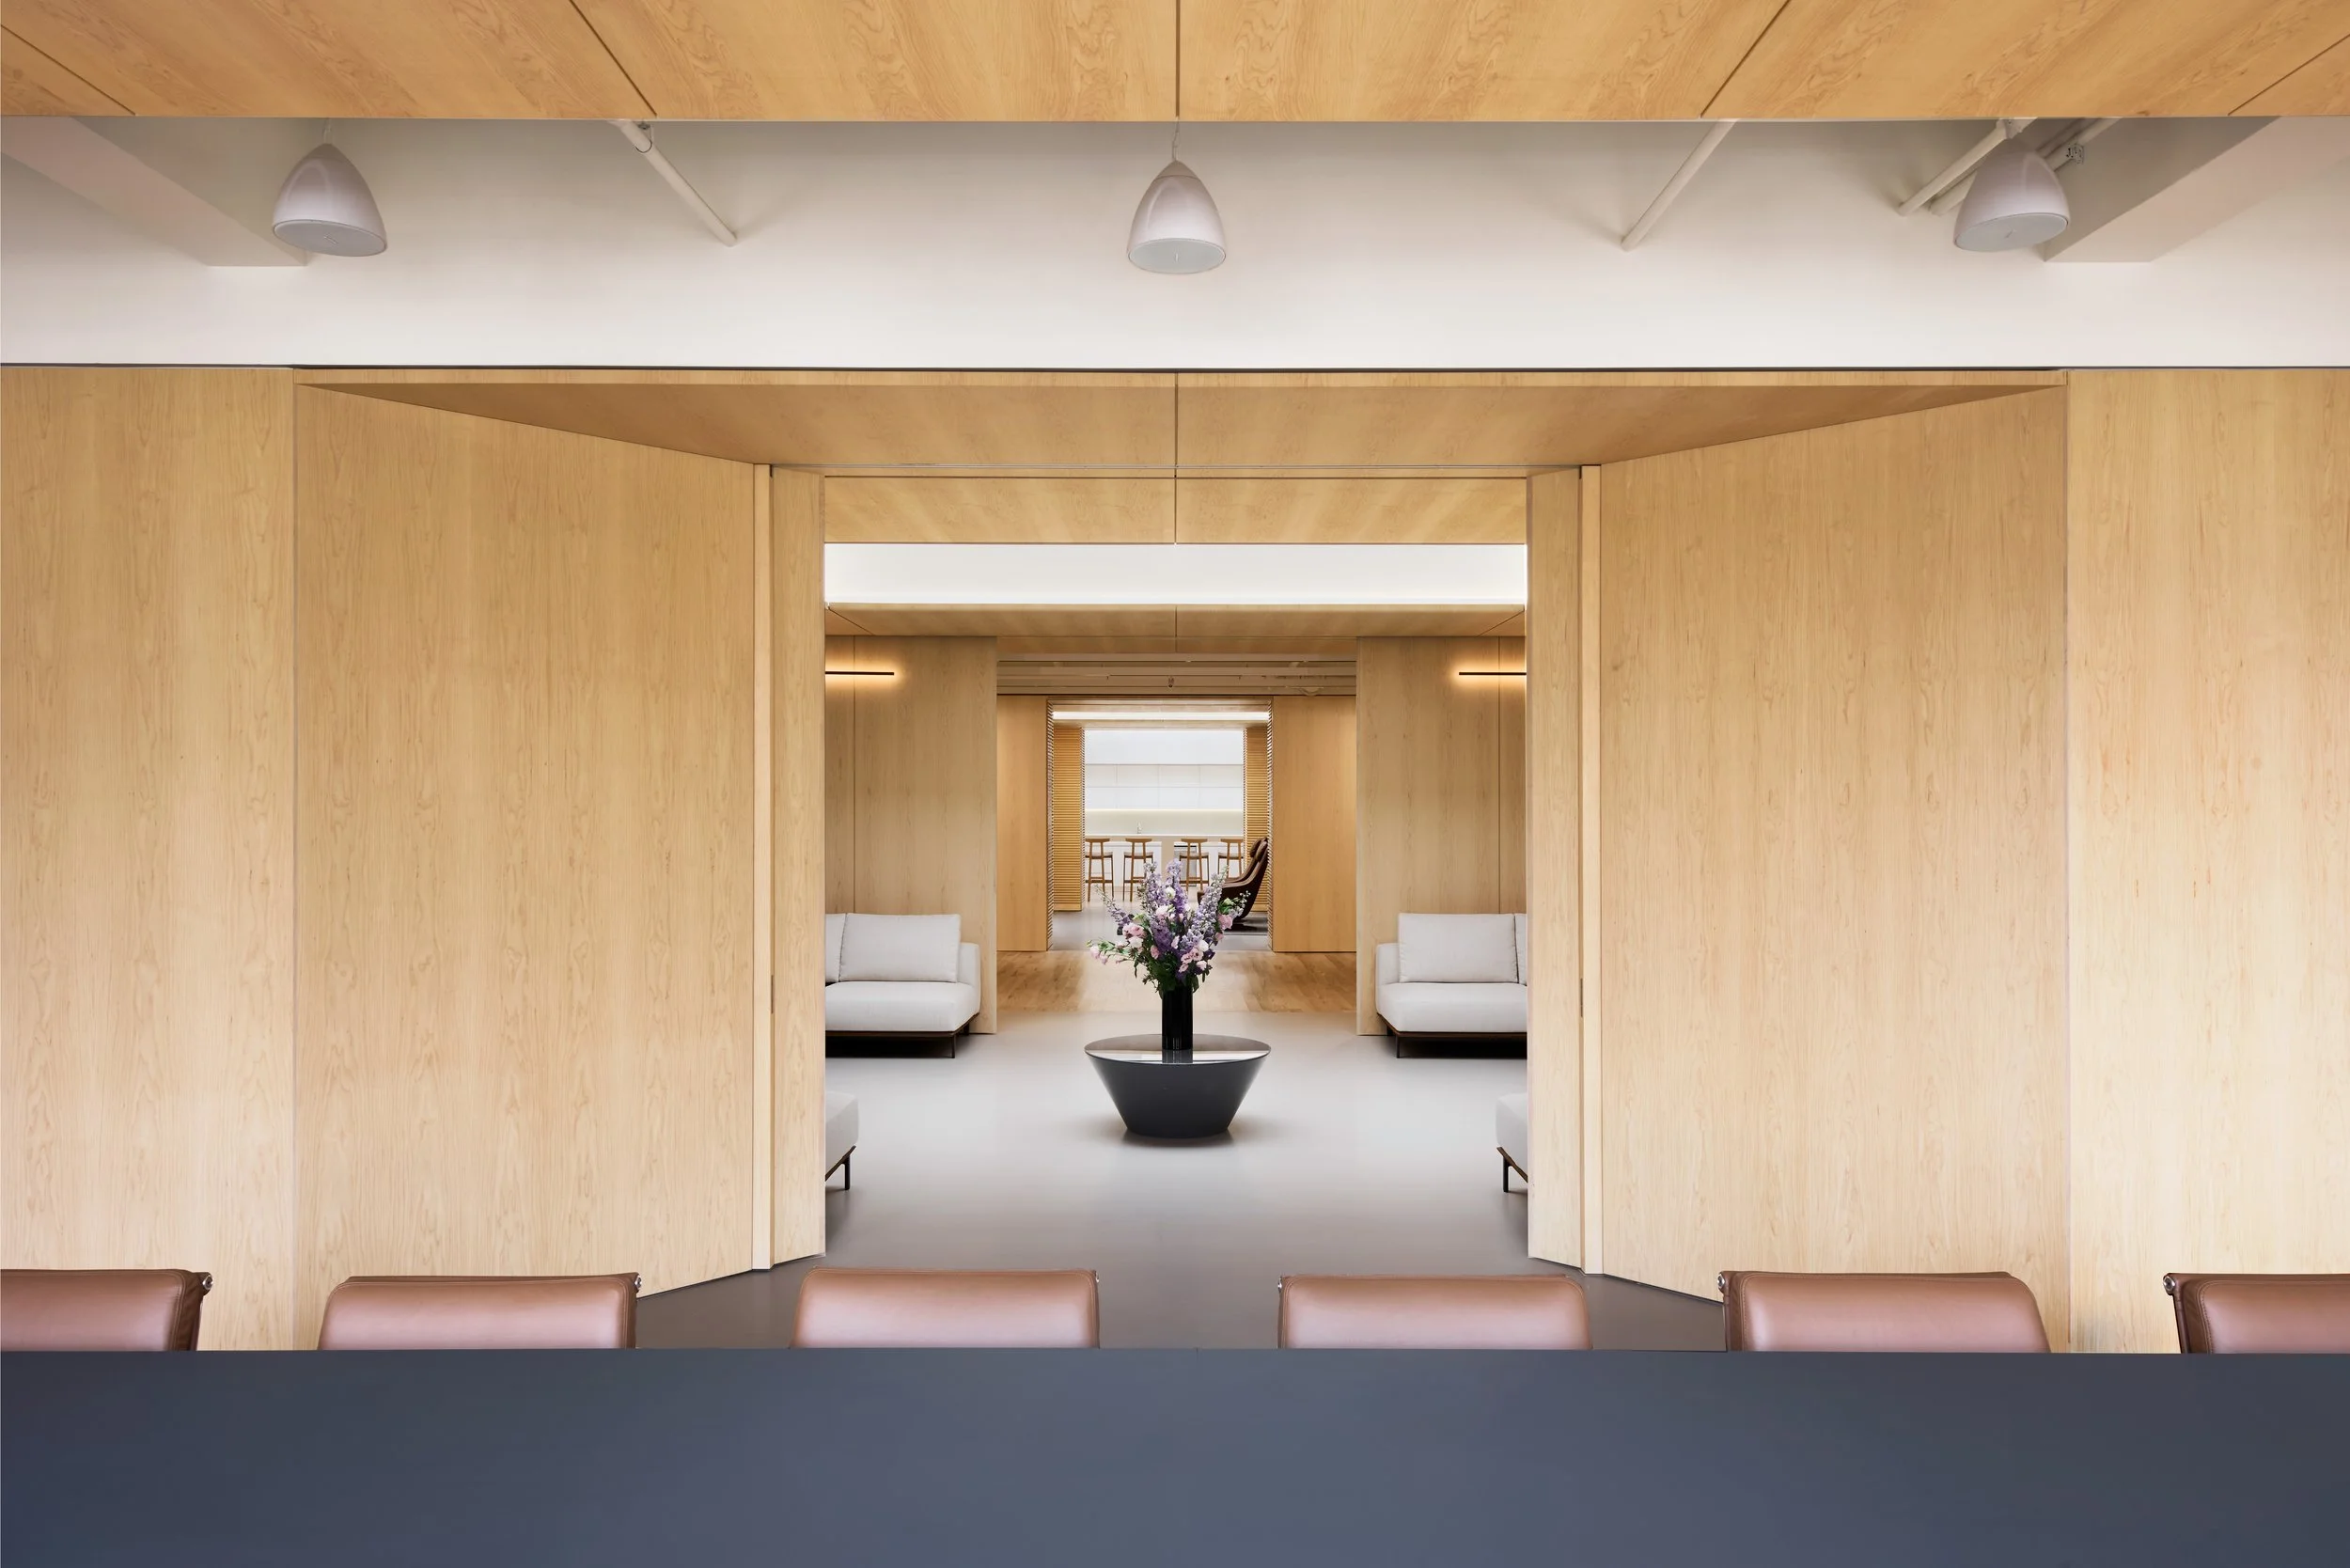
LIBERTY CITY VENTURES HEADQUARTERS
TYPE Office Interior Design
LOCATION New York City
INDOOR PROJECT AREA 12,500 sqf.
OUTDOOR PROJECT AREA 12,500 sqf.
PROGRAM Private offices, open workstations, conference rooms, spa, and entertainment areas
STATUS Completed
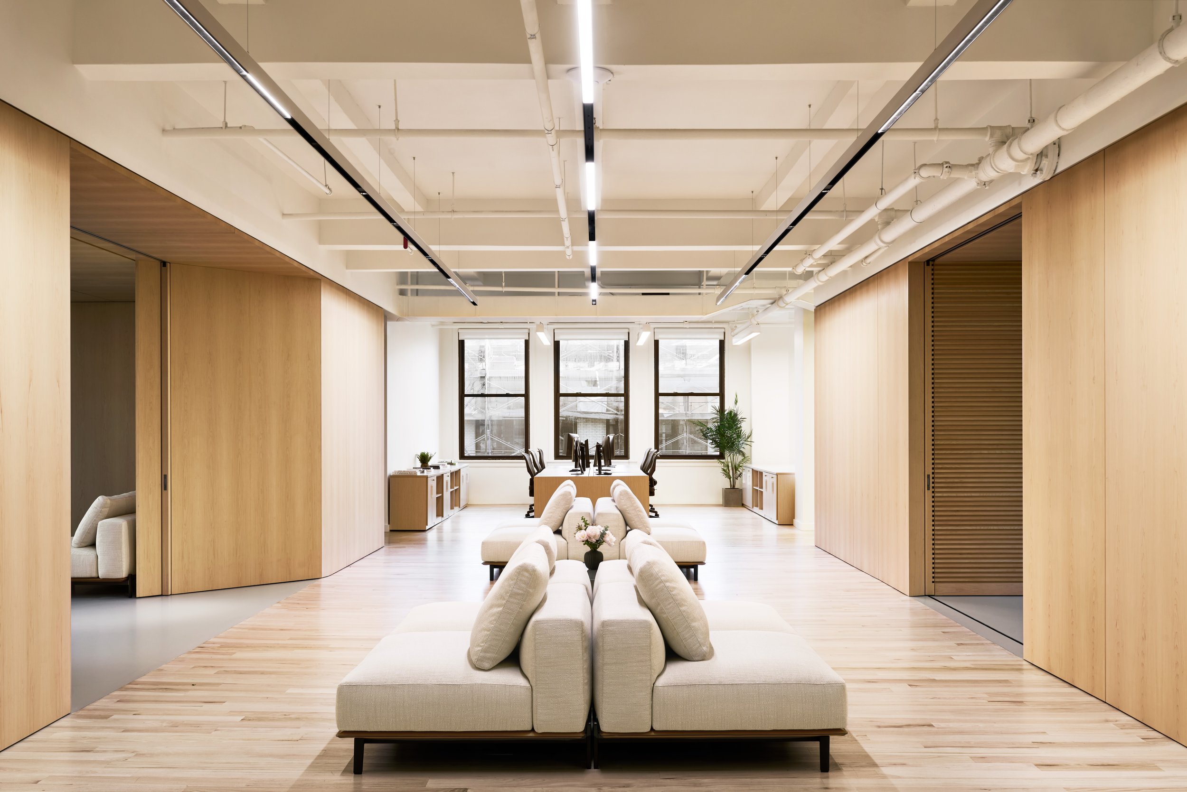
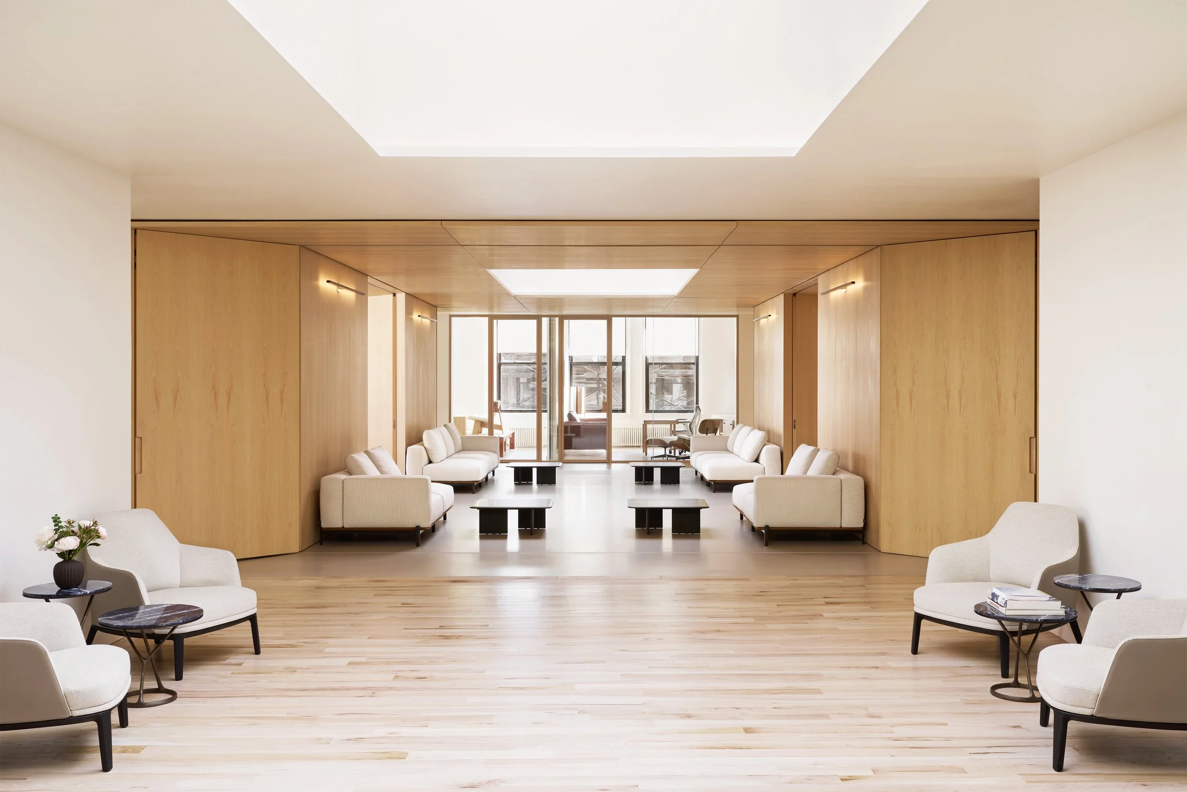
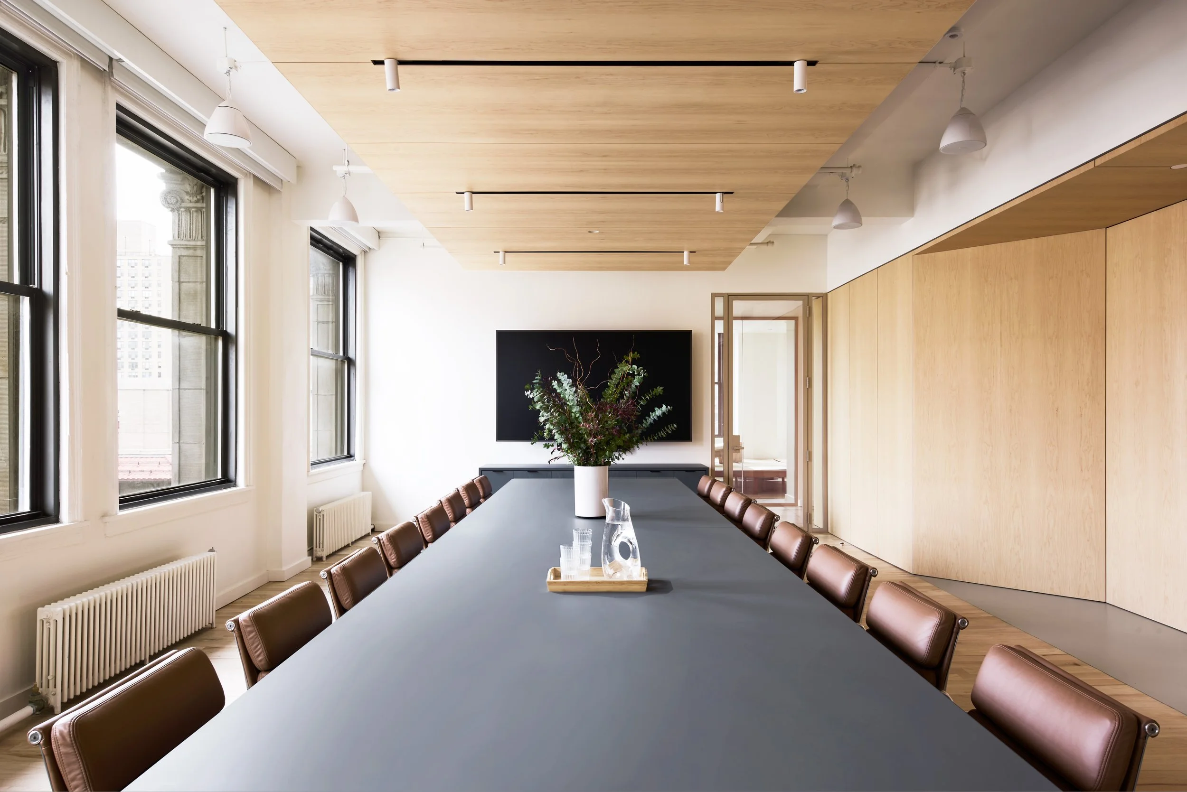
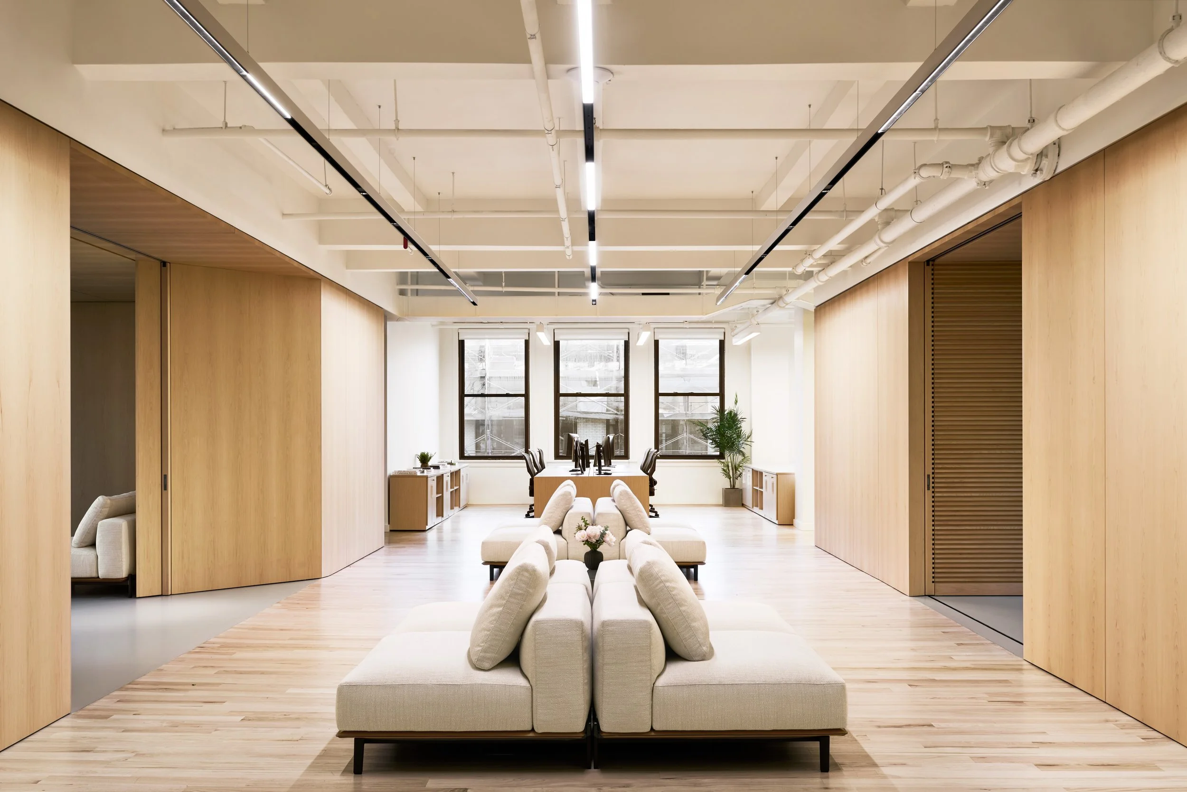
Located in Manhattan’s Union Square neighborhood, the Liberty City Ventures Headquarters occupies an entire penthouse level of a prewar high-rise. The full-floor plate allows light to enter from all four sides, supplemented by a rhythm of large skylights that bring additional daylight deep into the interior.

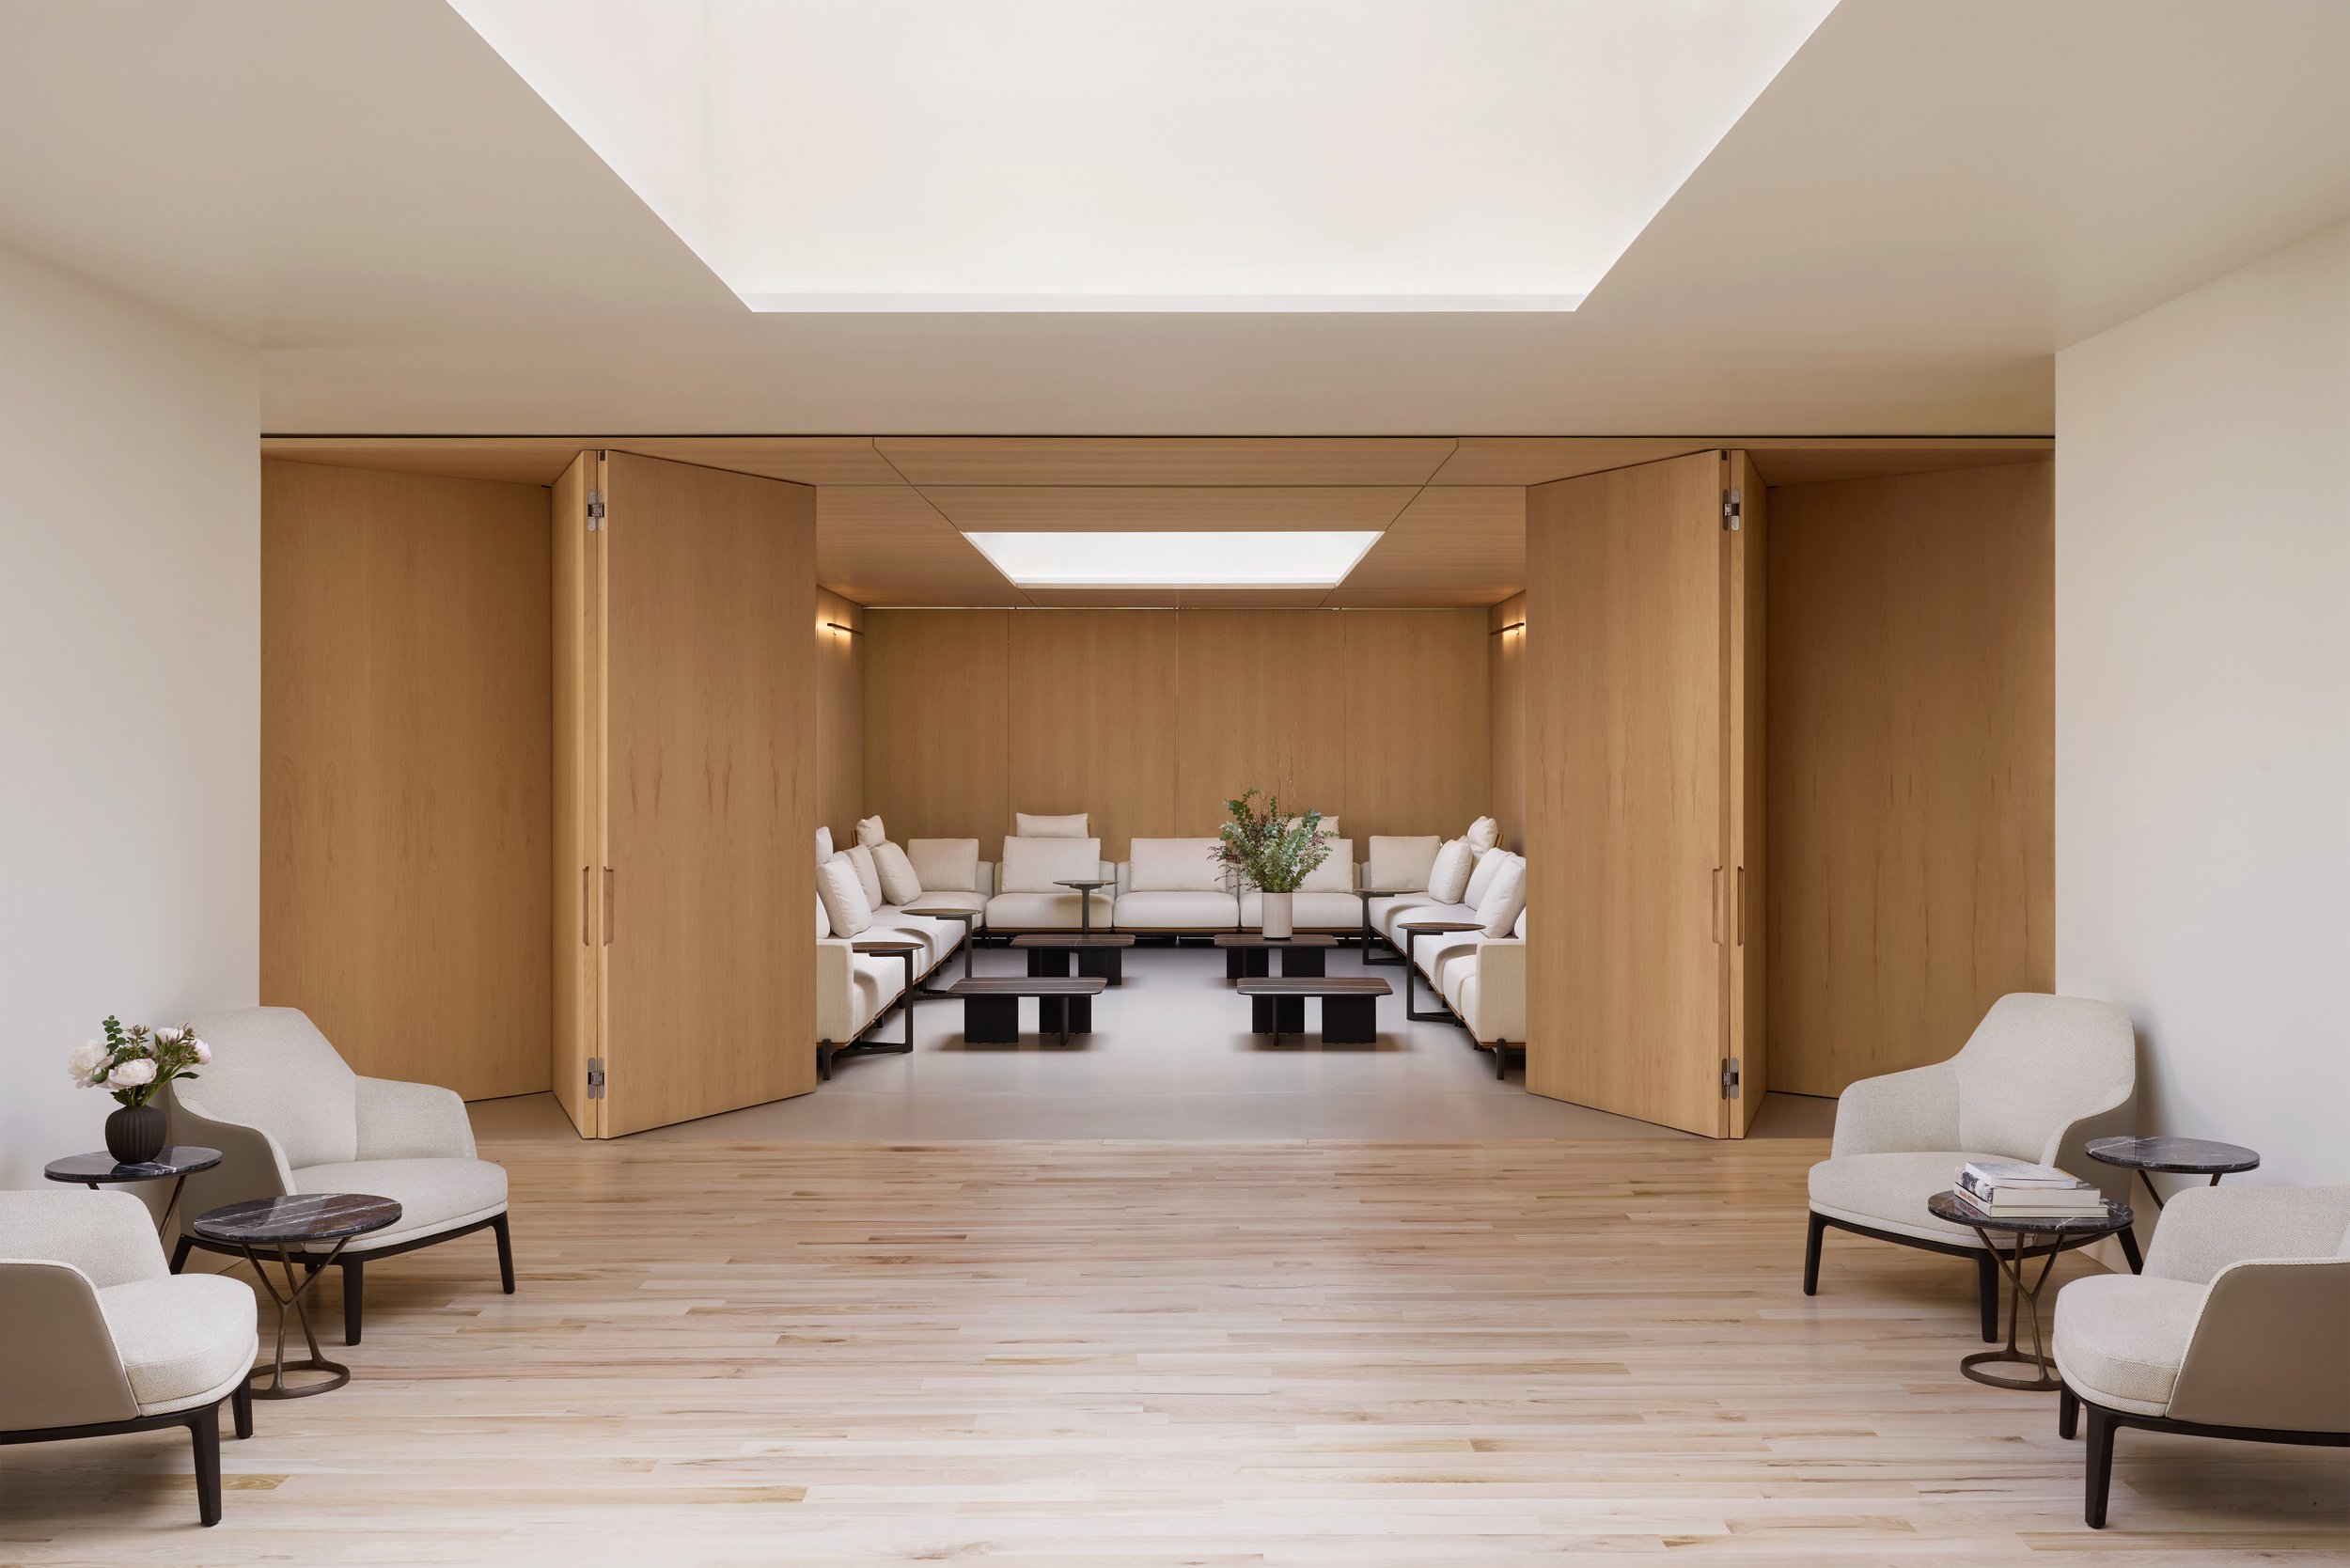
Beyond typical office functions, the brief called for a Majlis, a semi-formal Middle Eastern seating room designed for high-level meetings in a more relaxed setting, as well as a media room for client entertaining and event screenings.
The design highlights these two distinct program elements by housing them within sculptural wooden volumes set within the plan, while the remainder of the office is conceived as a continuous open environment, articulated through strategic space planning and the careful use of glazing.

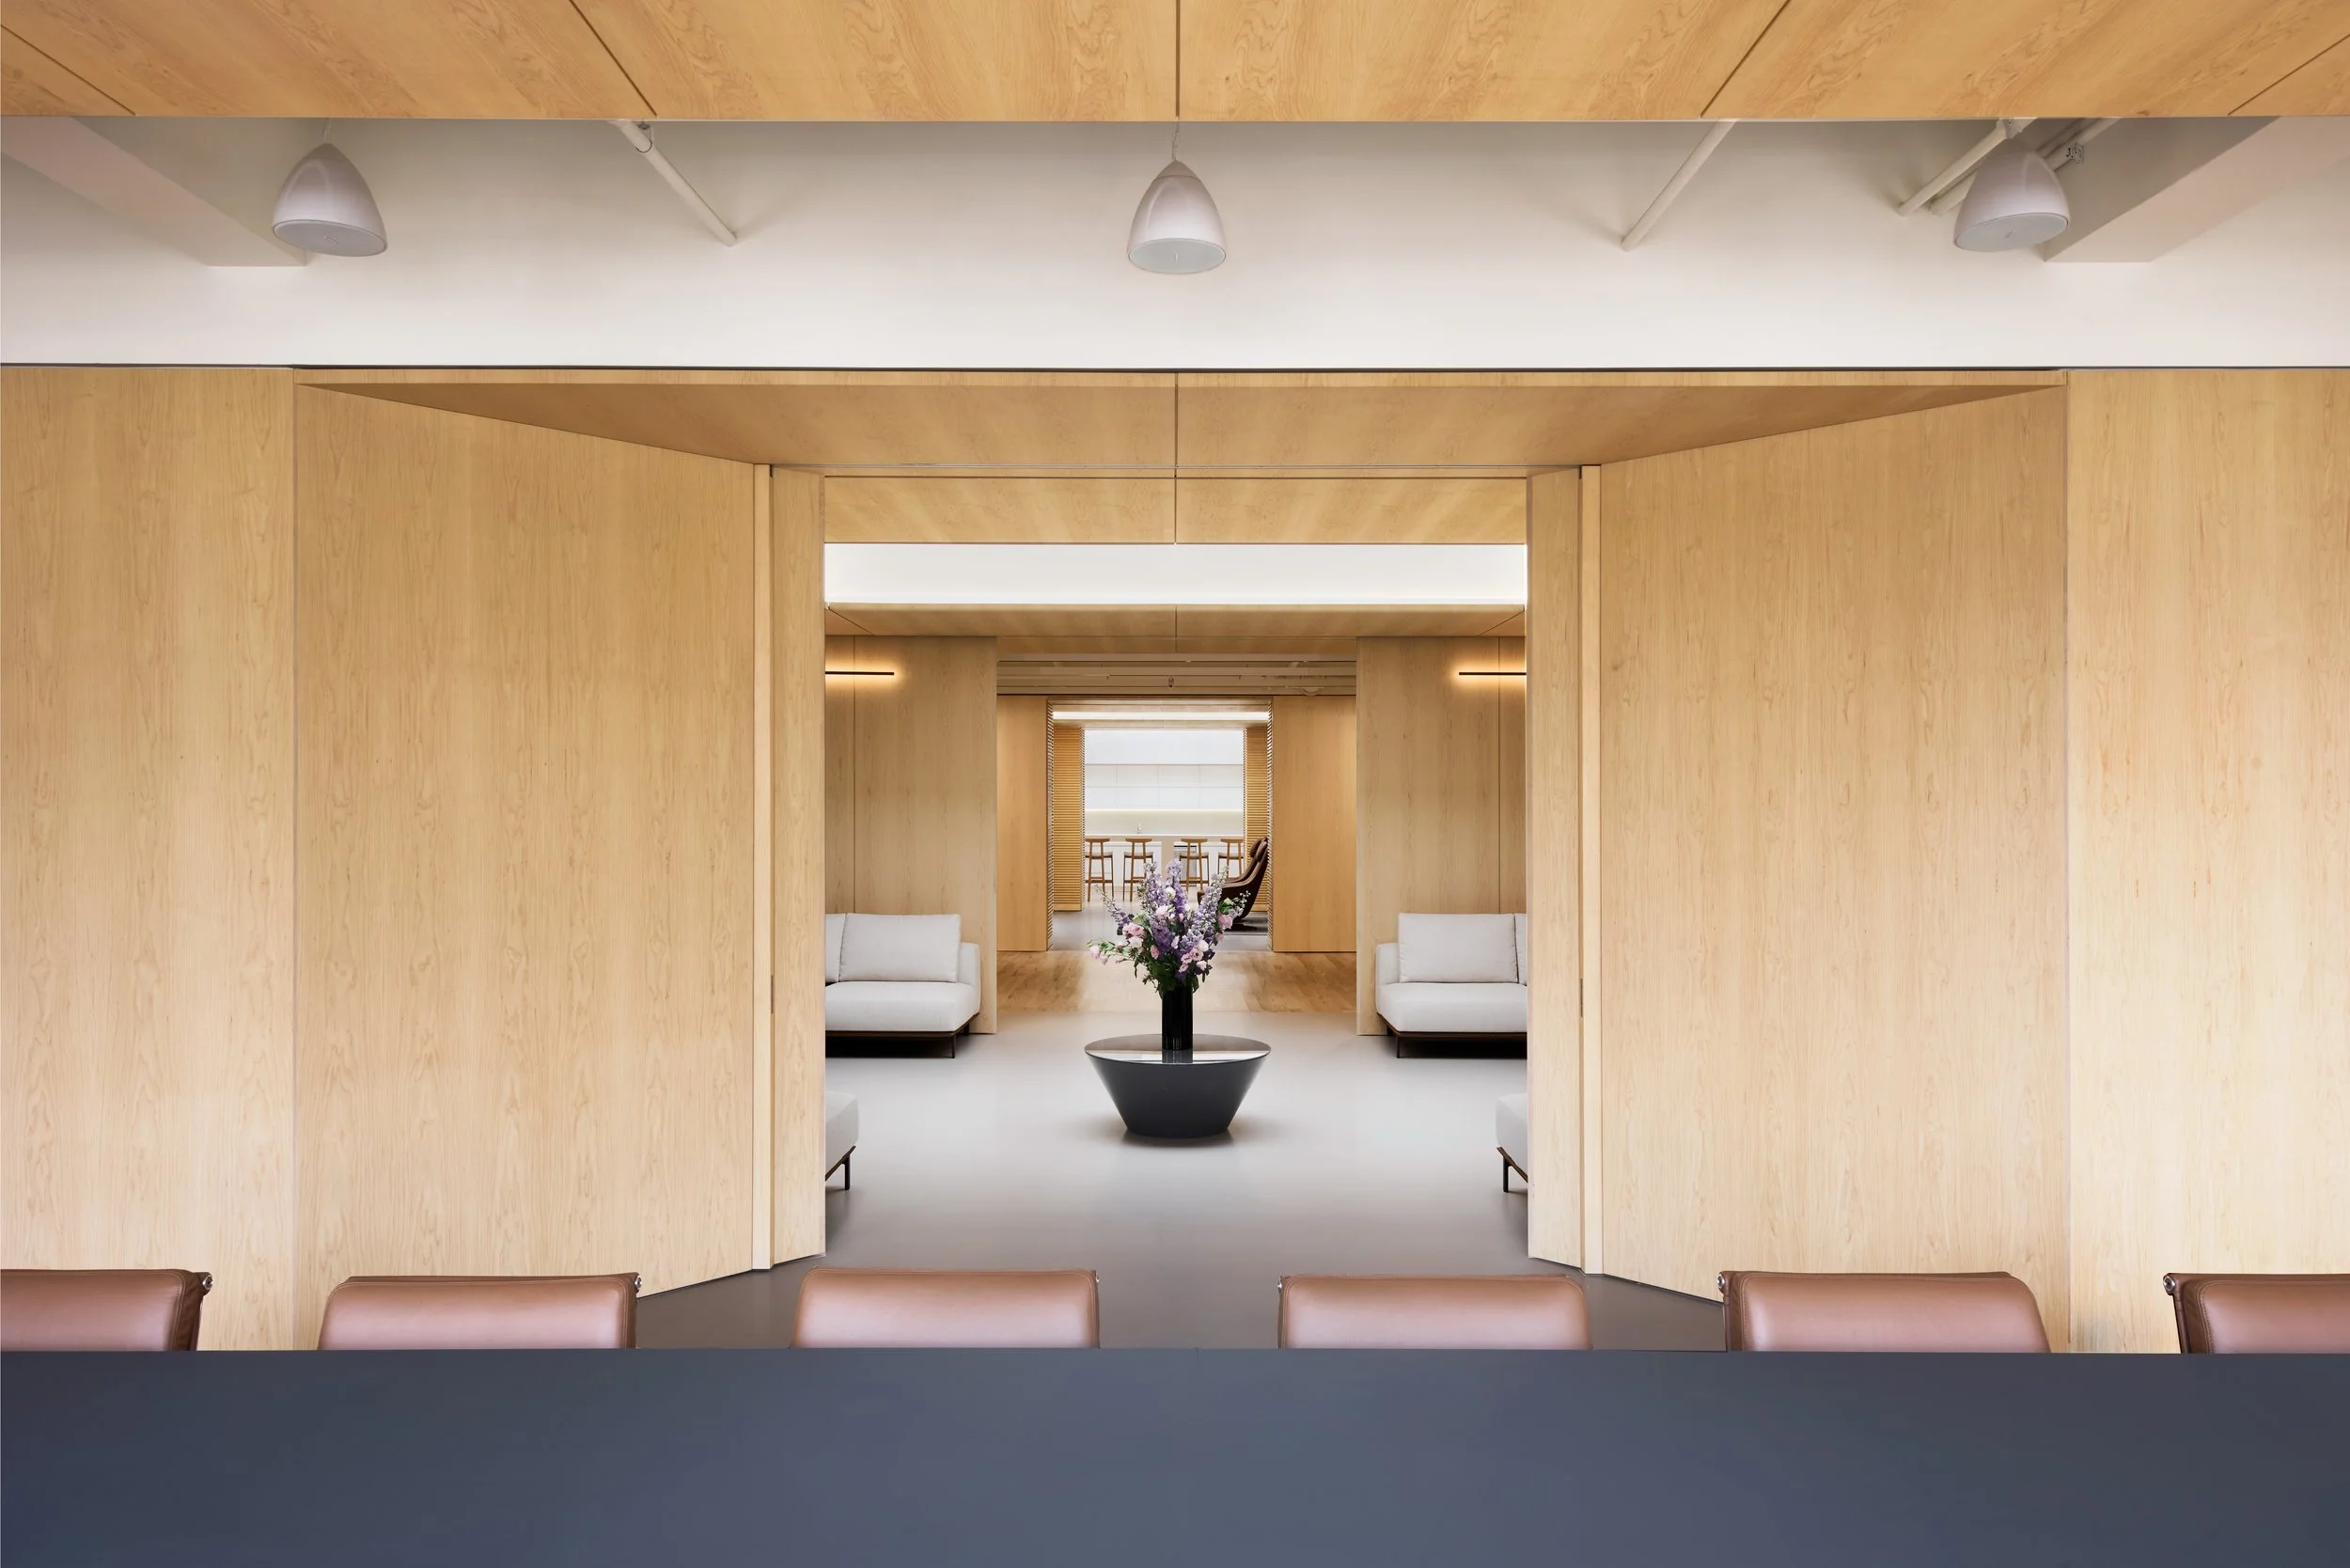

Project Team
Designer CAL
Architect of Record Studio MDA
Project Photography Brooke Holm